Просмотр новости
Найдите то, что Вас интересует
 Спутники
 РН
РН SpaceX
 Роскосмос
 NASA
NASA
СпутникиРНSpaceXРоскосмосNASAFind out how Skanska used coordinated construction methods to maintain production and control resources despite permitting challenges.
The post Renovated facility expands access to specialized care appeared first on Construction Specifier.
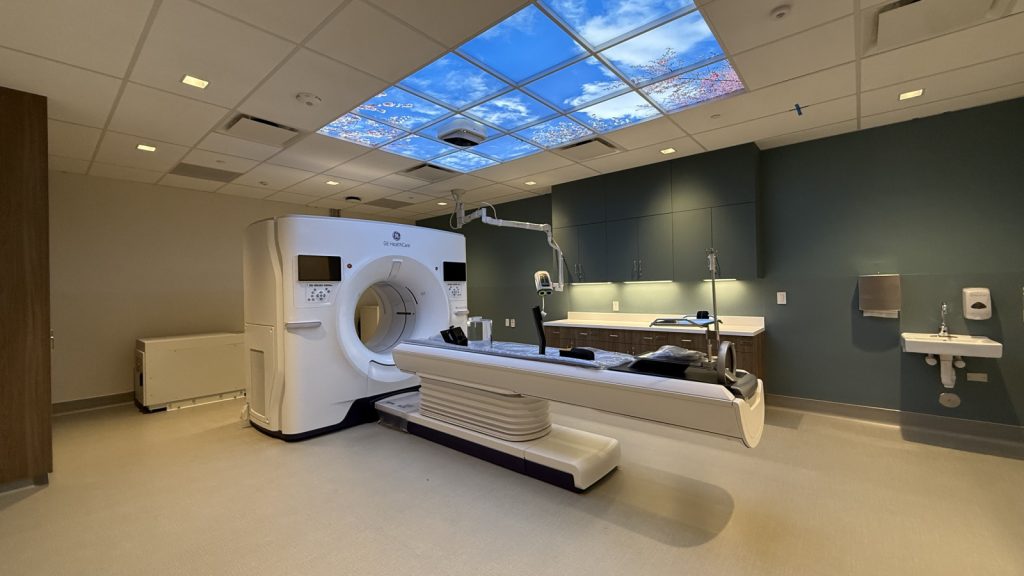 The facility is designed to meet growing community needs. Images courtesy Skanska
A renovated facility in Pleasanton, Calif., expands access to specialized medical care across the Tri-Valley region. The 1,950 m² (21,000-sf) tenant improvement project for Sutter Health was completed by Skanska. The renovated first-floor facility will open to patients this month.
The new medical hub includes a pediatric urgent care clinic, physical therapy department, and comprehensive imaging center. Its imaging capabilities include magnetic resonance imaging, computed tomography, X-ray, mammography, low-density bone scanning, and ultrasound. The facility supports growing community needs and helps reduce wait times for specialized services.
“This state-of-the-art facility will serve patients and their families for years to come,” said Lindsay Corotis, vice president and account manager for Skanska USA Building in California.
Skanska delivered the project through a design-build approach, with DES serving as architect. The team used coordinated construction methods to maintain production and control resources despite permitting challenges.
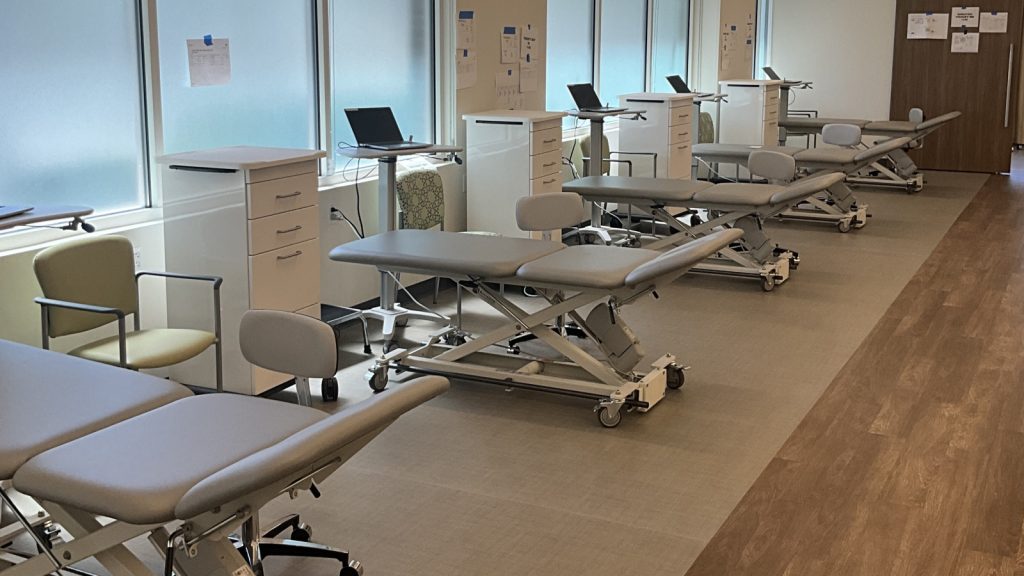 The team used coordinated construction methods to maintain a schedule.
A Takt plan helped sequence installations across the project. The method divided the work into repeatable zones and established a reliable flow of crews and trades. This approach helped the team maintain schedule visibility and coordinate installations.
Skanska also deployed Dusty Robotics for multi-trade robotic layouts. The technology helped translate digital construction plans into precise field layouts while reducing manual layout work. The team also piloted robotic progress tracking to improve resource allocation and limit waste. Skanska says the approach helped the project team maintain efficiency while delivering a specialized health care environment for the community.
| # | Наименование новости | Тональность | Информативность | Дата публикации |
|---|---|---|---|---|
| 1 | Scholarships worth $225,200 handed out | 0 | 12.47 | 11-08-2026 |
| 2 | Engineering Data Center Resilience with Cold-Formed Steel Framing | 0 | 16.25 | 10-08-2026 |
| 3 | National Geographic opens $300M museum expansion | 0 | 8.8 | 04-08-2026 |
| 4 | GET TO SPEC FASTER: The New Steel Joist and Deck Experience | 0 | 5.75 | 10-08-2026 |
| 5 | Anaheim hotel renovation brings new suites, outdoor upgrades | 0 | 7.67 | 18-08-2026 |
| 6 | Design firm takes home significant Gold Nugget prize haul | 0 | 8.44 | 11-08-2026 |
| 7 | Оптимизация производства металлоконструкций: пошаговое руководство для сокращения брака, повышения точности сварки и ускорения сборки | 0 | 5 | 01-07-2026 |
| 8 | “I could’ve used TuffWrap at _________!” | 0 | 9.82 | 04-08-2026 |
| 9 | 🏗 Топ-5 самых дорогих строек в истории человечества Мы привыкли ... | 0 | 5 | 10-07-2026 |
| 10 | 🏗 Топ-5 самых дорогих строек в истории человечества Мы привыкли ... | 0 | 7 | 10-07-2026 |